What is documented.What must still be verified.
Review the system architecture, overseas reference installations, project controls, and the local decisions required before specification or installation.
Use each source only for the decision it can support.
System material can explain the architecture. Reference installations can show application history. Neither replaces the local design, approval, installation, commissioning, service, or measured outcome required for a new building.
Documented in current project material
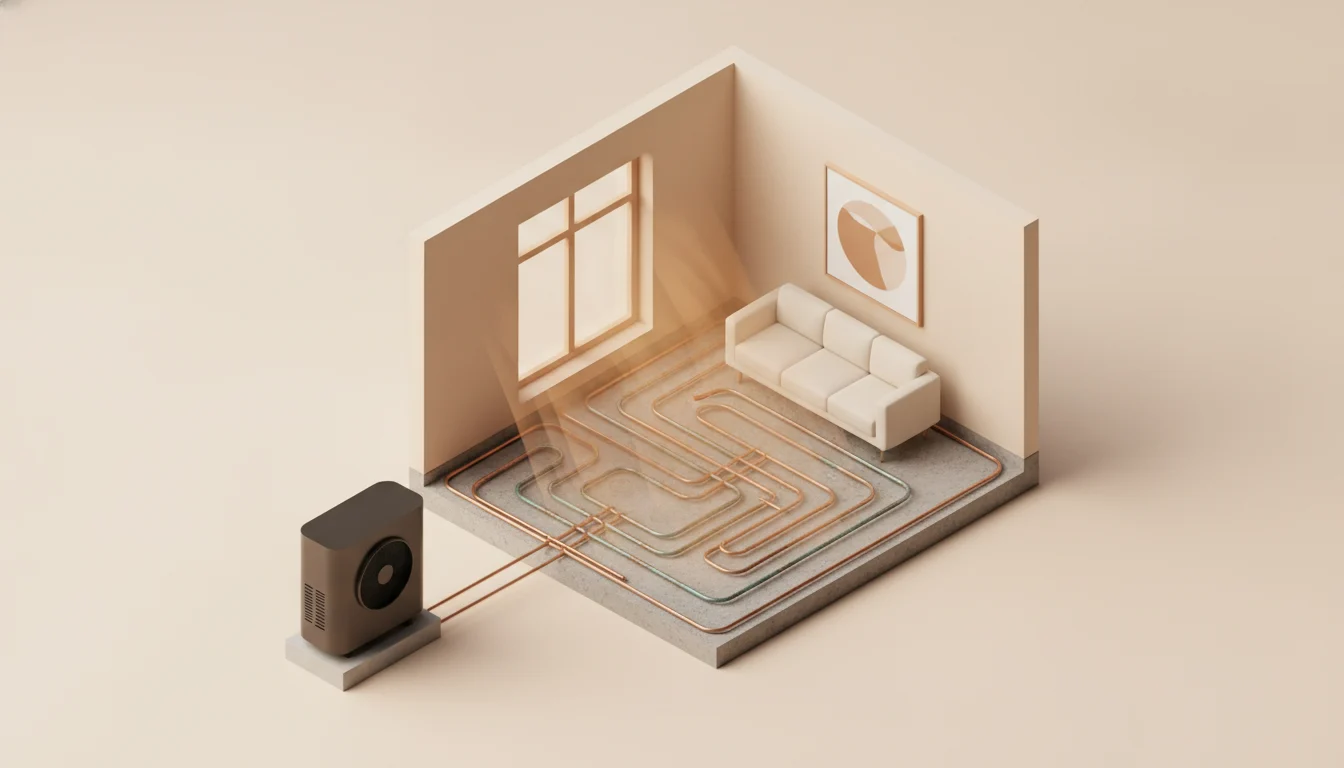
- Refrigerant-direct radiant floor heating architecture
- Cooling delivered through air handlers rather than the floor
- Optional domestic hot-water concept within the coordinated platform
- Copper capillary floor-circuit concept and project testing workflow
- Anonymized overseas residential, school, and office references
- Approximate reference areas of 64,000 m², 5,000 m², and 800 m²
Not established by the current material
- A transferable result for a new project
- A North American installed-project history
- Local permit or inspection acceptance
- One final refrigerant or equipment configuration for every project
- A local commissioning and service partner without project qualification
- Partner demand, margin, territory, or homeowner outcome
Build confidence in the same order the project makes decisions.
Do not ask a reference project to prove a local permit question, or ask a brochure to prove commissioned operation.



Three documented applications outside North America.
The references support application history and approximate scale. Their pages state the building type, documented architecture, and the limits of what can be inferred.
Create the evidence the new project actually needs.
The most decision-relevant proof is produced by the project team before, during, and after installation.
Design basis
Location, loads, envelope, floor assemblies, cooling, electrical, controls, and selected equipment.
Responsibility record
Named owners for design, local review, procurement, trades, testing, commissioning, handoff, and service.
Installation record
Approved layout, inspection, testing, protection, floor-close hold point, and as-builts.
Commissioning record
Sequences, sensor checks, operating data, corrections, documentation, and owner training.
Learning record
Field questions, service events, partner feedback, content gaps, and repeatability decisions.
Ask the evidence question in the context of a real building.
Share the project, stage, team, floor assembly, HVAC concept, and decision that needs support. HT will identify the relevant evidence and the project-specific verification still required.